Have a nosey sure...
From windows and shop-floor tweaks to full store redesigns, this is a look at the work that’s shaped me along the way. I’ve spent years designing, styling, planning and problem-solving for some pretty big names in retail — but the thinking is always the same: make the space work harder, make it easier to shop and give people a reason to notice. Have a neb through a few of the projects, ideas and spaces I’ve had my hands on


Portfolio
CAD work
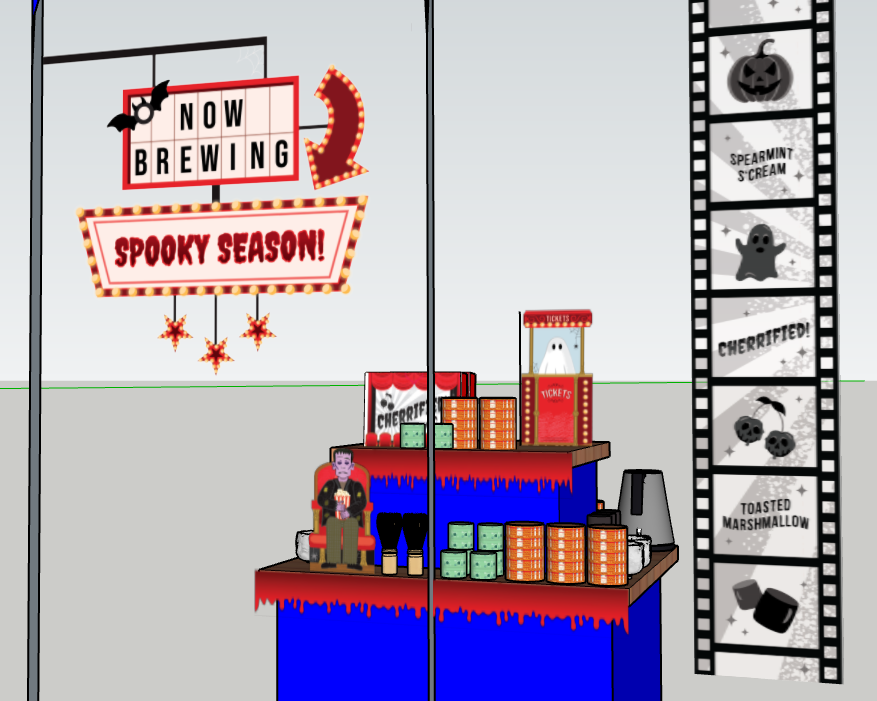
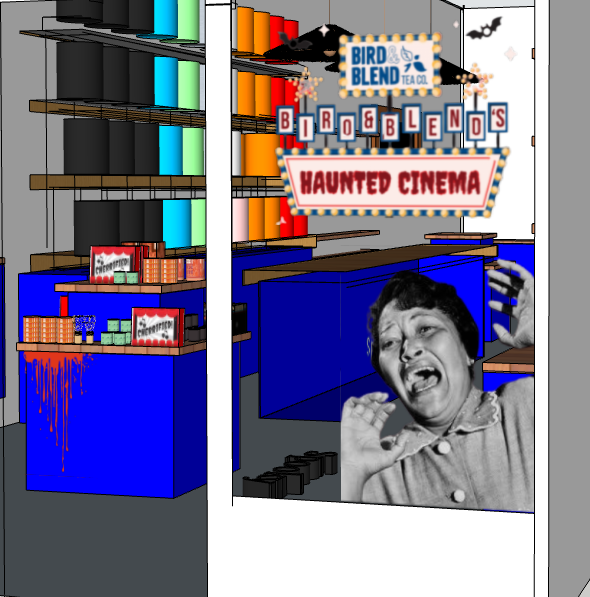
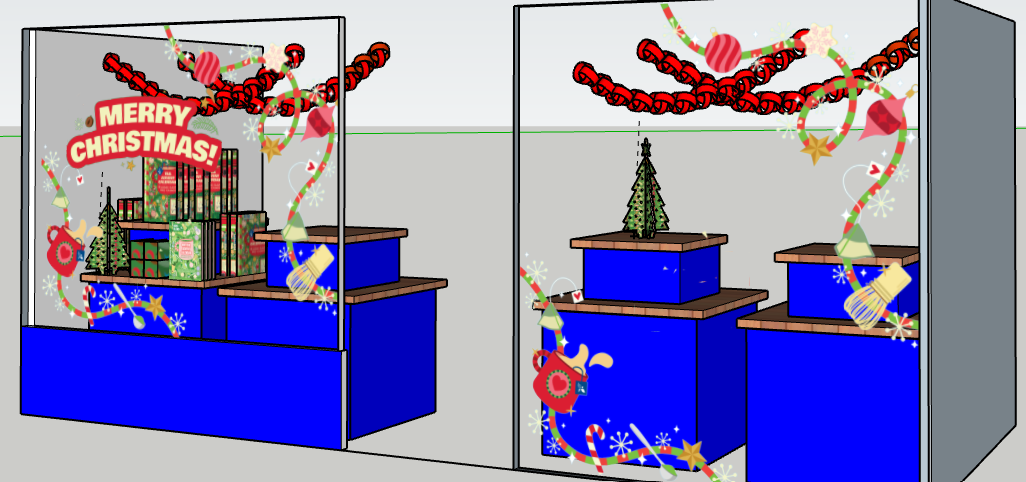
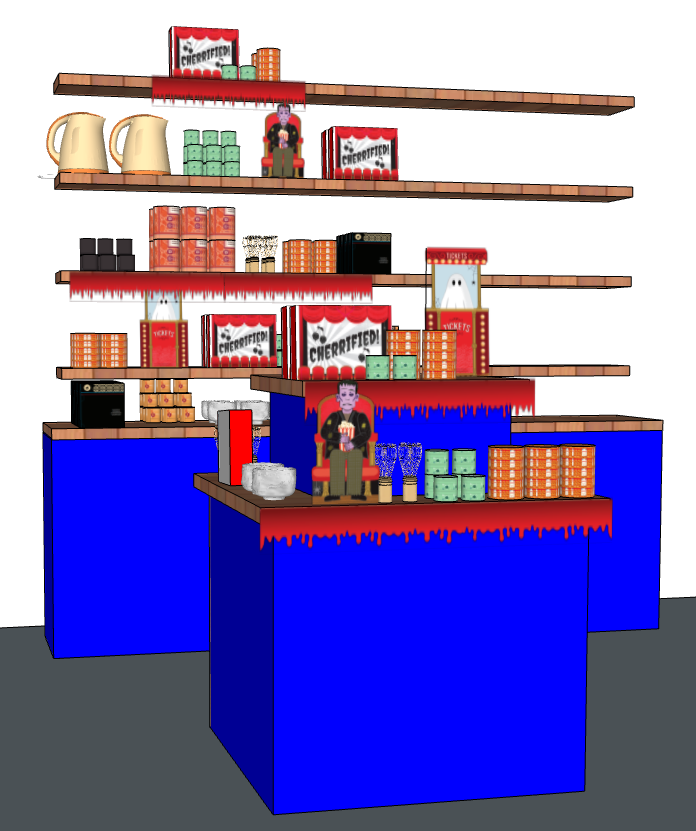
CAD lets you test the space before anything gets moved, built or bought. I can create clear scaled layouts and designs to explore customer flow, fixture positions, sightlines and how every bit of space is working. It takes a lot of guesswork out of a refresh or redesign- and gives you a proper plan to work from.
Less "sure we'll see how it looks." More knowing it'll work.




A Few Names I've Worked With Along The Way